
Spaces & pricing
Small warehouse space for lease in Aubrey, TX
Office and warehouse suites in Aubrey, TX. Compare sizes and availability.
Suite availability by building
| Building | Suites | Building size | Rate | Status |
|---|---|---|---|---|
| Building 1 | 101 102 103 104 | 6,000 SF | — | Leased |
| Building 2 | 201 202 | 6,000 SF | — | Leased |
| Building 2 | 203 204 | 6,000 SF | $15.00 /SF/YR | Available now |
| Building 3 | 301 302 303 | 5,700 SF | — | Leased |
| Building 4 | 401 402 | 3,900 SF | $15.00 /SF/YR | January 2027 |
| Building 5 | 501 502 503 | 5,700 SF | $15.00 /SF/YR | January 2027 |
| Building 6 | 601 602 603 604 | 6,000 SF | $15.00 /SF/YR | January 2027 |
| Building 7 | 701 702 703 704 | 6,000 SF | $15.00 /SF/YR | January 2027 |
| Building 8 | 801 802 803 804 | 6,000 SF | $15.00 /SF/YR | Next phase |
| Building 9 | 901 902 903 904 | 6,000 SF | $15.00 /SF/YR | Next phase |
| Building 10 | 1001 1002 1003 | 5,700 SF | $15.00 /SF/YR | Next phase |
No suites match this filter right now. Ask the leasing team
Building size is the whole building. Suites are delivered as shell and can be combined with adjacent suites. Availability as of October 2026; rates as listed September 2026. Both are subject to change, so contact the leasing team to confirm current status.
Plans & drawings
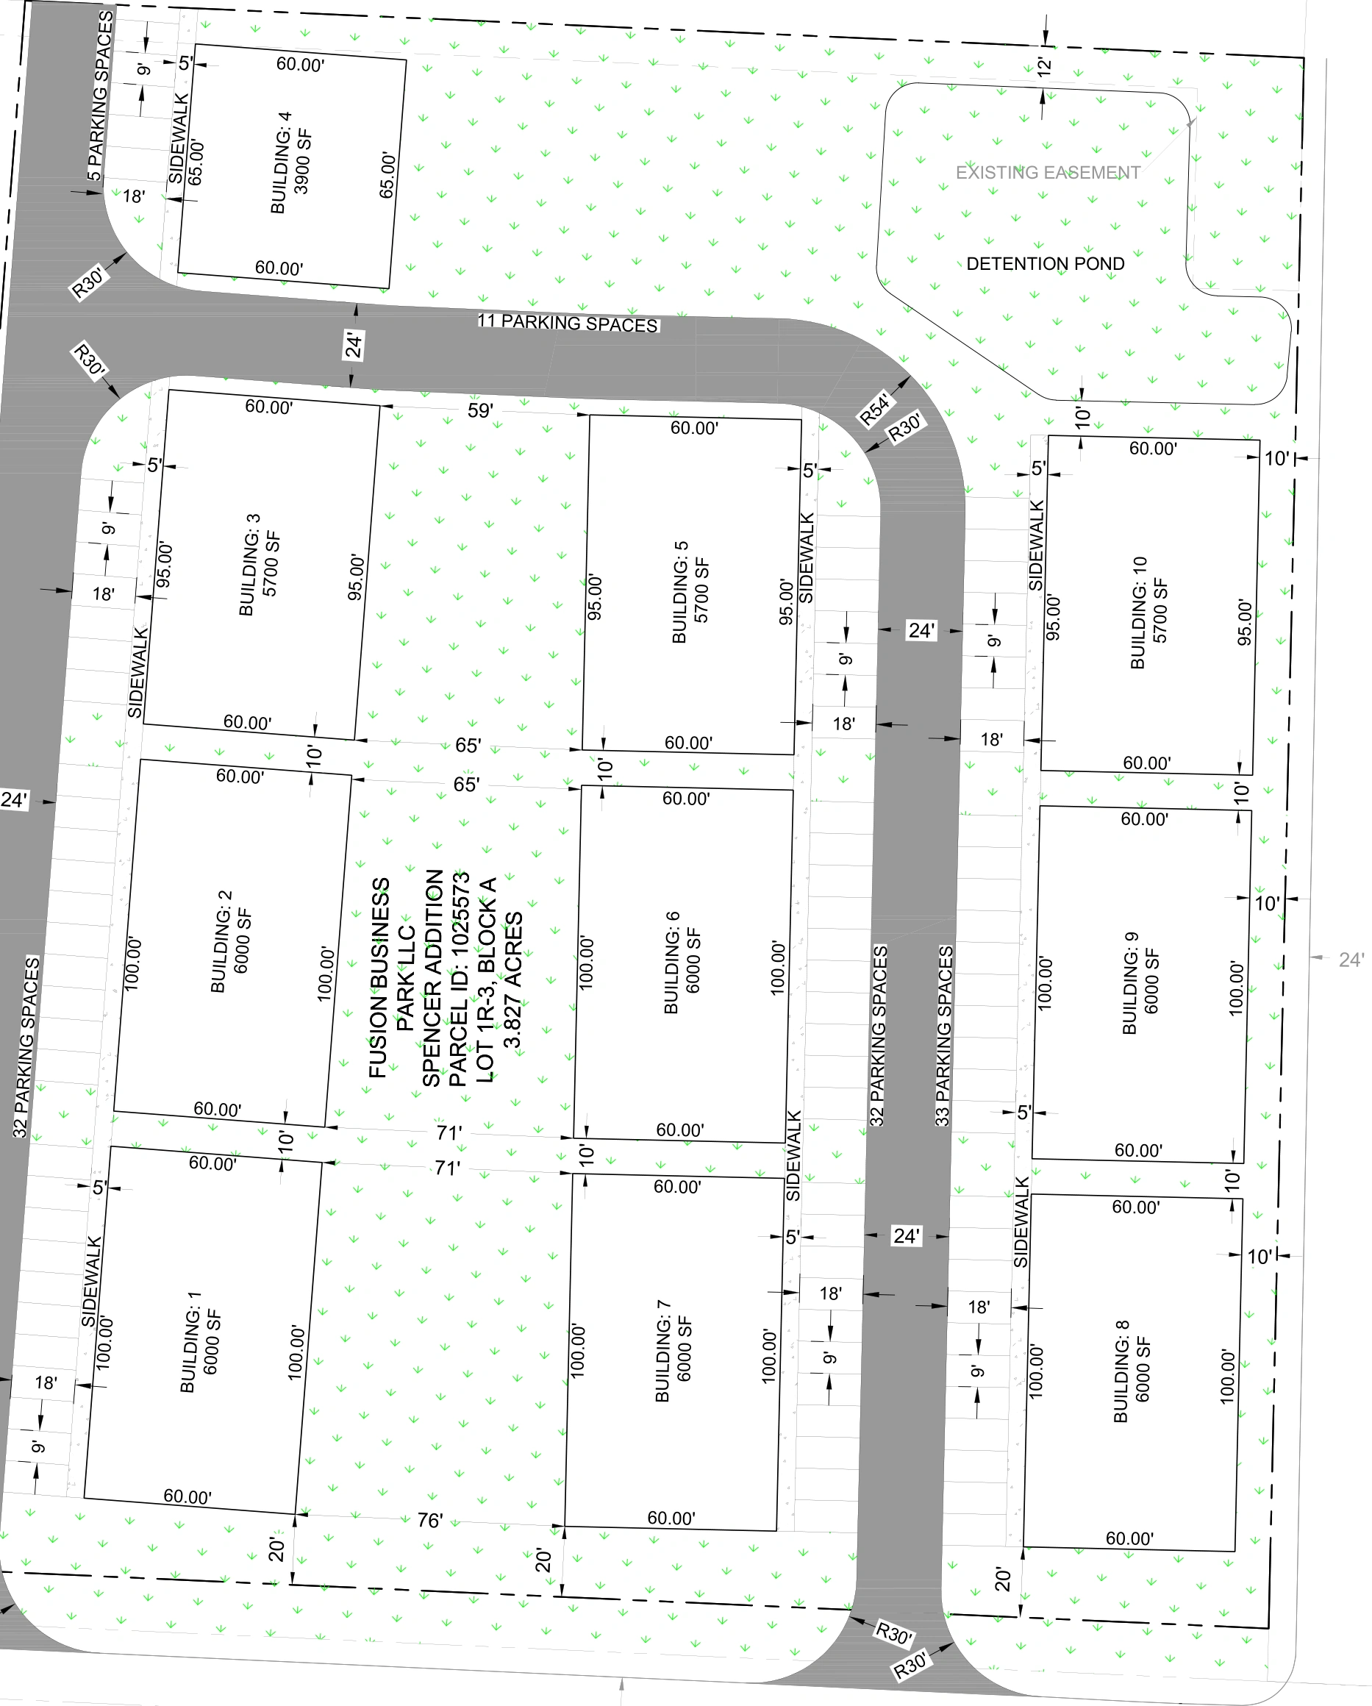
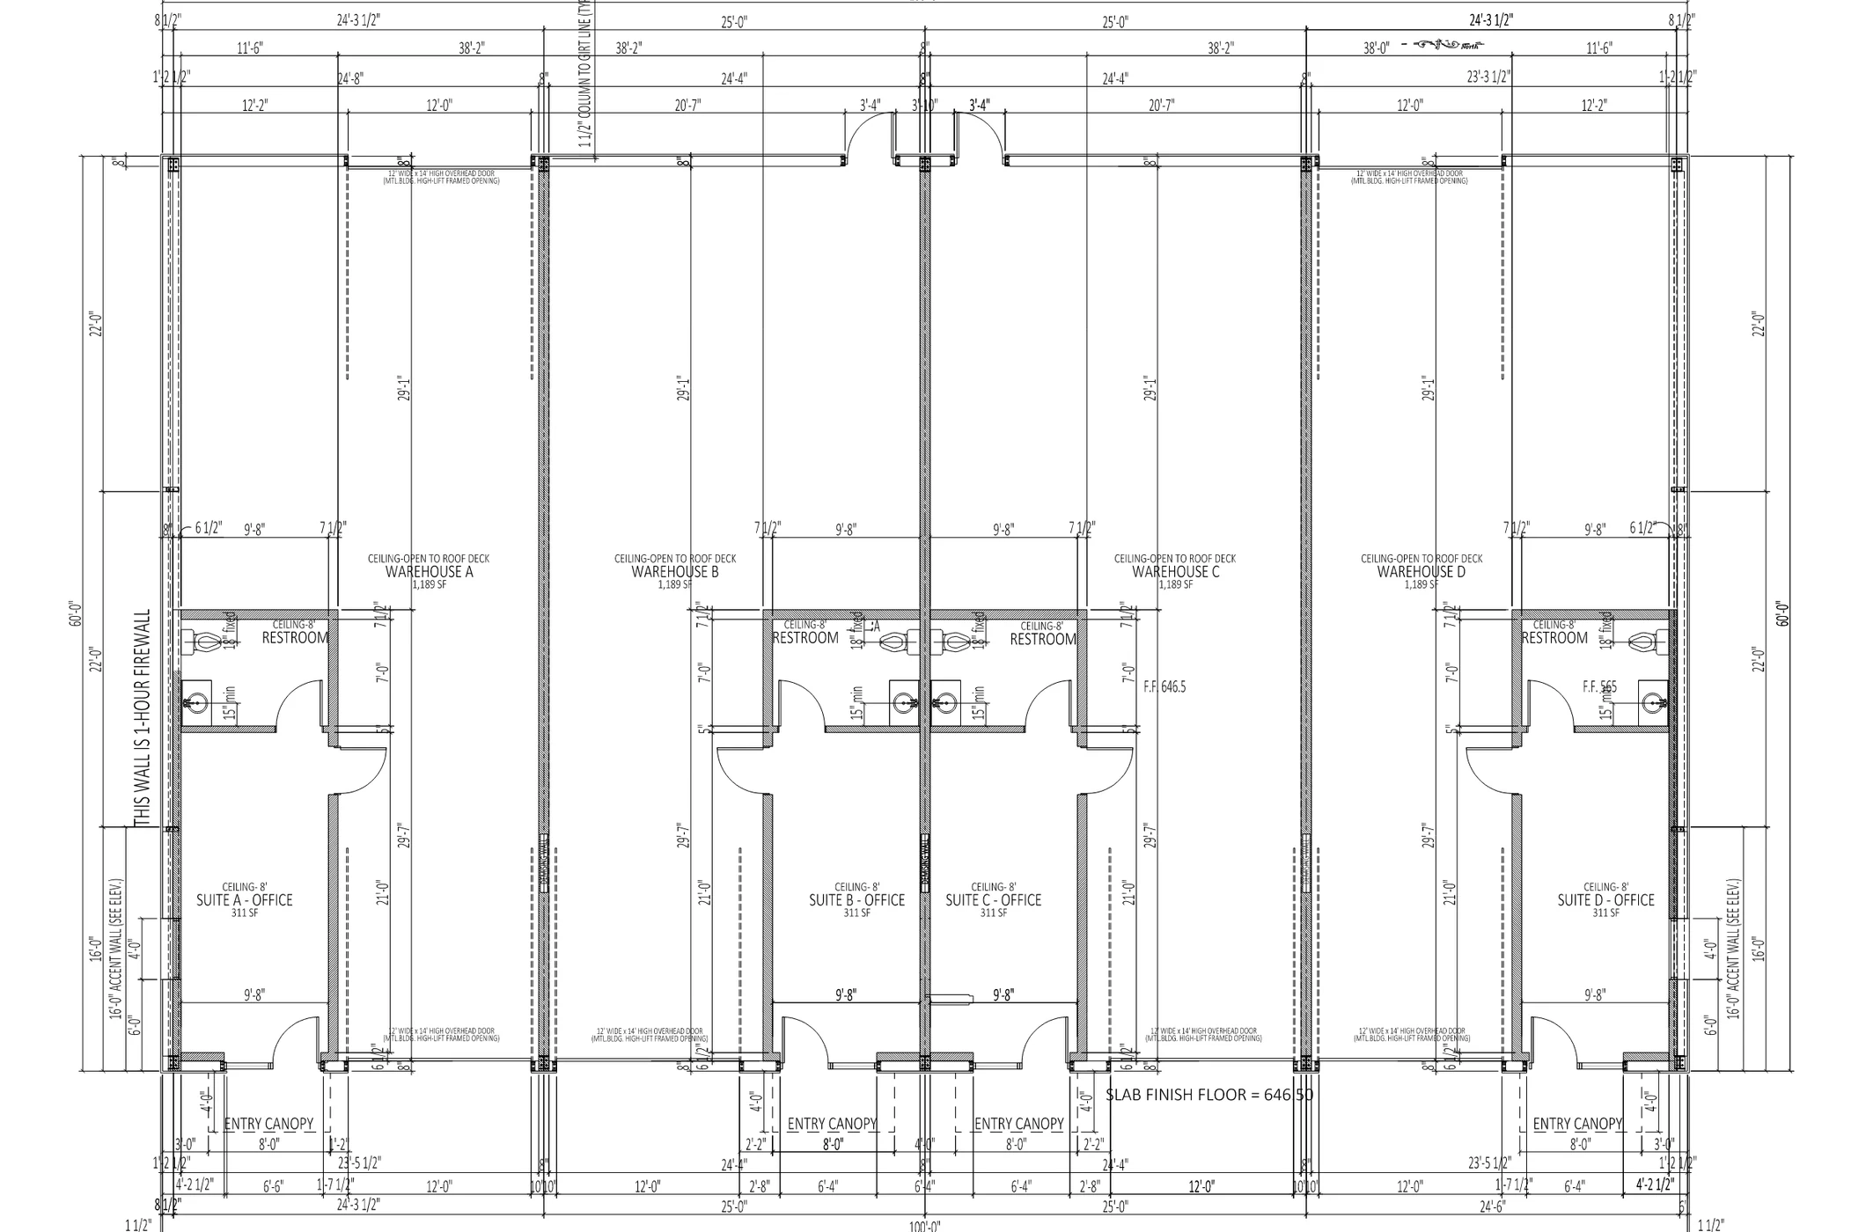
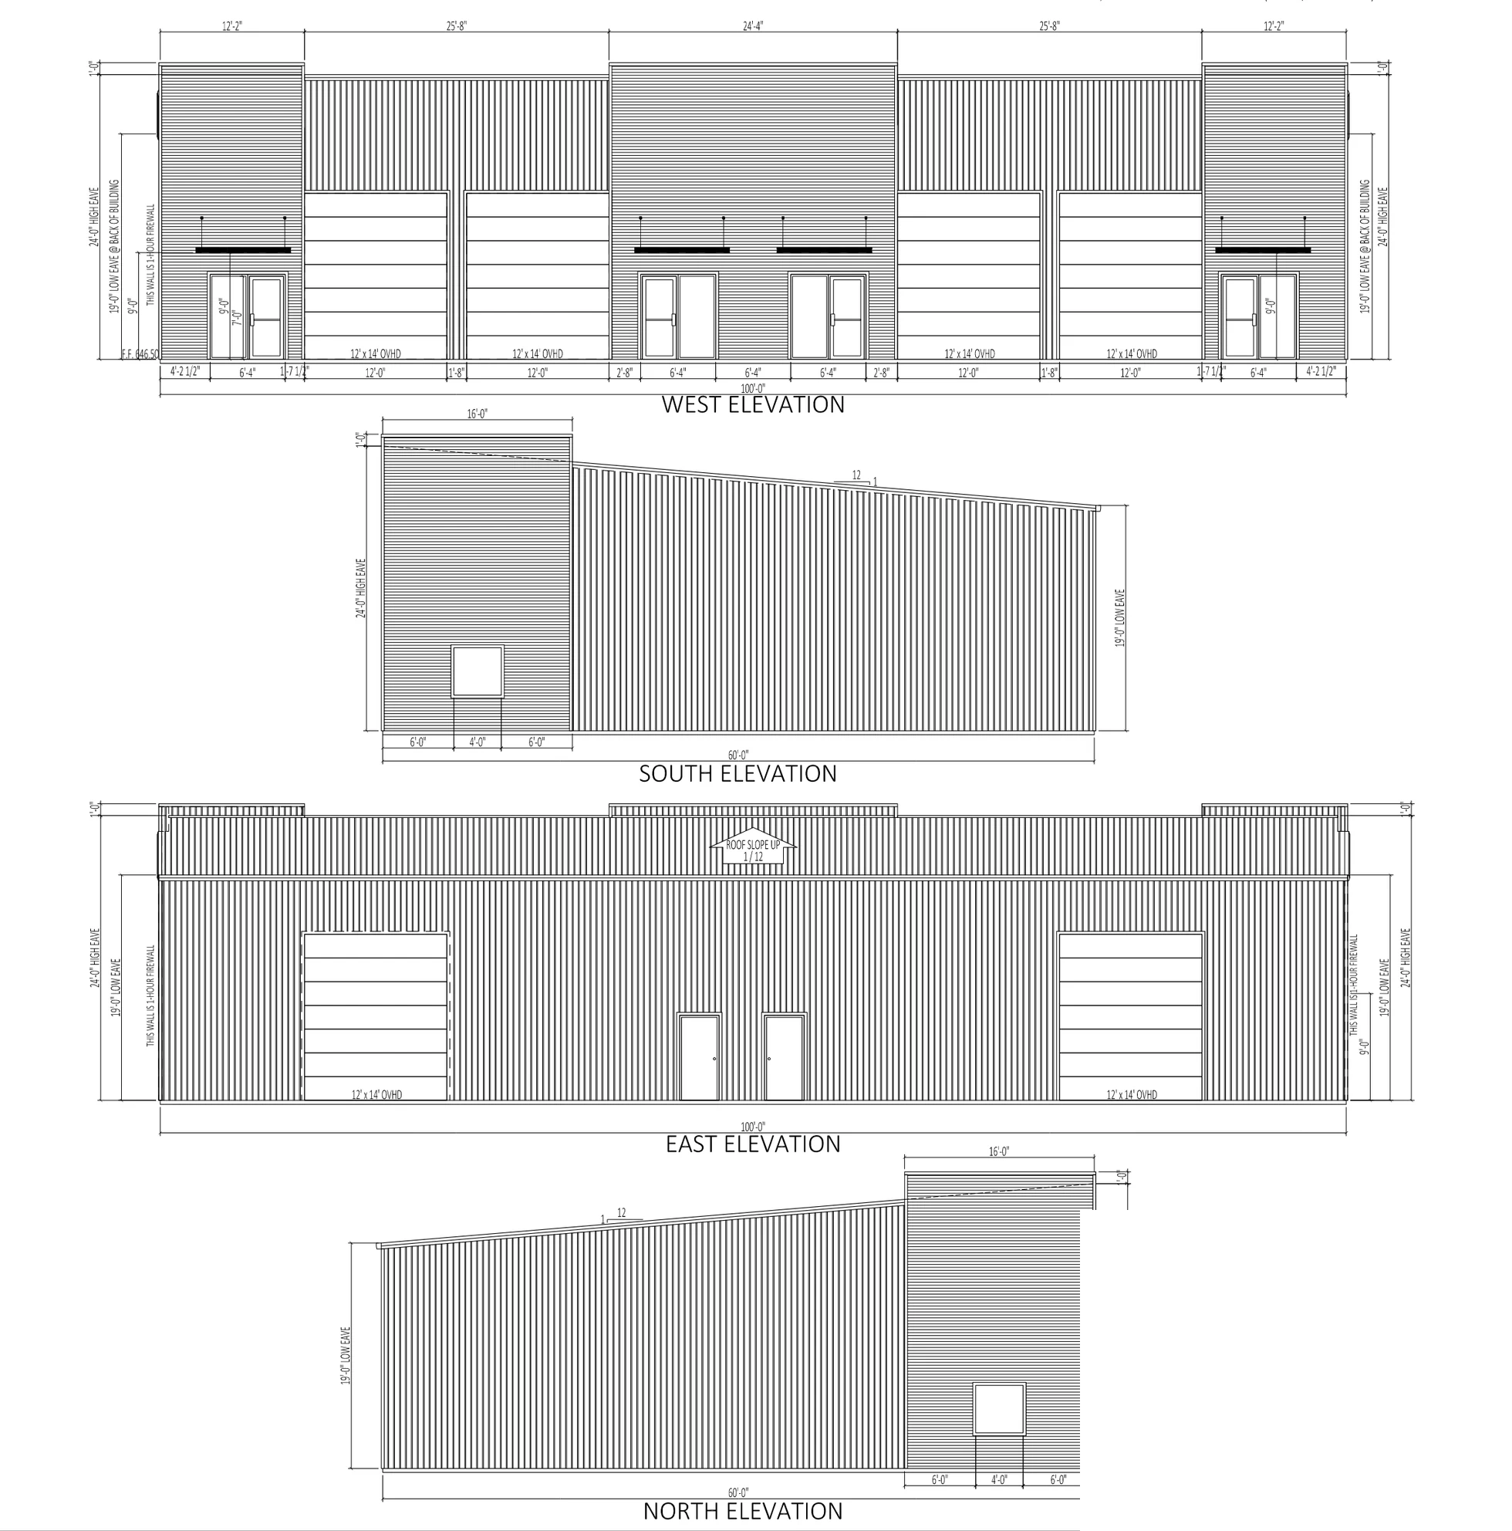
The site plan and the architect’s drawings for a typical building. Open any sheet to read the dimensions.
Lease terms
- Asking rate
- $15.00 /SF/YR
- Term
- Negotiable
- Build-out
- Shell space, with office and restroom finish-out available
- Excluded from rate
- utilities, property expenses, and building services
- Minimum size
- 1,500 SF
- Maximum in one building
- 6,000 SF
Common questions
What is the smallest warehouse space available for lease?
The smallest suite at Fusion Business Park is 1,500 square feet, and buildings divide from 1,500 square feet upward, which makes this one of the smaller industrial spaces available in Denton County.
Which suites are available?
Suites 203 and 204 in Building 2 are available now. 13 more suites across Buildings 4, 5, 6 and 7 become available in January 2027, and Buildings 8, 9 and 10 are the next phase. Buildings 1 and 3 are fully leased. Availability is as of October 2026.
What is the rate per square foot?
Every listed space at Fusion Business Park asks $15.00 /SF/YR on a negotiable term. The rate is base rent and excludes utilities, property expenses, and building services.
Can suites be combined?
Yes. Suites can be leased individually, combined with adjacent suites, or taken as a whole building, up to 6,000 square feet in a single building and more across adjacent units.
Are the spaces finished or shell?
Spaces are delivered as shell warehouse with the office and restroom finish-out available on suites from 1,500 to 6,000 square feet. The finished office and private restroom are part of the suite design rather than a tenant cost.
Which suite fits?
Tell us your square footage, your intended use, and when you need to move. We will match you to a suite and confirm the rate.